
 Contact us
Oct 9, 2026•5 min read
India's Position in the Global BFSI Office Market: GCCs, Growth and Outlook
Read More
Written by: Vidushi Kajla
Published at: 08/05/26
Office fit-outs are no longer being planned only around how a space looks and how many people it can accommodate. There is more thought going into the actual working environment, whether the office is comfortable, quiet enough to focus, well lit and properly ventilated.
That's really the whole reason air quality, lighting, acoustics and temperature have started getting so much more attention in office design. Nobody walks in on day one and comments on the ventilation rate. But give it a few weeks, and these are exactly the things that quietly decide whether people feel okay by the end of the day or just drained.
It's also changing what workspace wellness actually means in practice. For a while, it was shorthand for a gym, a café corner, maybe a wellness room tucked away somewhere. But if the basic environment underneath all that isn't working, a nap pod isn't going to fix it. Getting ventilation, lighting, noise and temperature right has become a fundamental part of office fit-out planning, not a nice to have bolted on at the end, and companies are increasingly expected to get this right from day one.
This shift is explored in more depth in Altre's Office Fit Out Playbook 2026, which looks at what's actually shaping office design right now and what it takes to build a workplace that performs the way it's supposed to.
Ask most people what workplace wellness means and they'll probably mention a gym or a wellness room first. Fair enough, those things are visible. But the conditions underneath, the ones nobody points to on a tour, tend to have a far more constant effect on how people actually feel.
How an office is planned has a direct bearing on how comfortable it is to actually work in. Air, light, noise and temperature are all part of that daily experience, and more often than not, they come down to fairly ordinary design decisions made early on, long before anyone's thinking about wellness as a category. Pack a work area too tightly and it's going to need more ventilation than a room with breathing space. Put a cluster of meeting rooms next to each other and that stretch of floor is probably going to get noisier, not because something went wrong, but just because of how the layout works.
Which is why these considerations are starting to show up much earlier in the fit-out conversation now. Rather than trying to patch comfort problems after the office is already built, design teams are increasingly building them into decisions about layout, occupancy, ventilation and the systems running behind the walls.
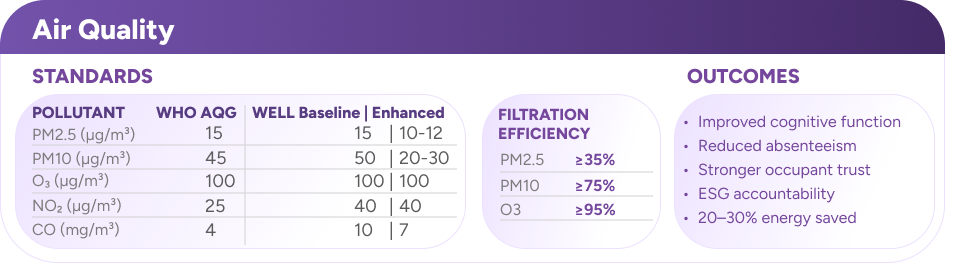
For years, air quality was just filed under HVAC, assumed fine unless someone complained. That's changing. Frameworks like the WELL Building Standard now treat it as something you measure and design for, not something you hope is working.
It starts with source control, low VOC materials and formaldehyde free finishes, so the building isn't the problem ventilation then has to fix. From there, it's demand controlled ventilation linked to CO2 and occupancy sensors, rather than a fixed rate blind to whether a room holds three people or thirty. In cities like Delhi and Mumbai, filtration has to work harder too, which is why MERV 14 to 16 has become the baseline. Purification, UVGI paired with activated carbon, catches what filtration alone misses, broadly in line with the WHO Global Air Quality Guidelines.
None of this is set and forget. Continuous PM2.5, CO2 and VOC monitoring is what lets facility teams actually verify air quality once people are in the space, and it shows up in real outcomes: sharper cognitive function, fewer sick days, and up to 20 to 30 percent lower energy use. As ESG reporting matters more, air quality is shifting from an assumption to something that's genuinely measured.
People don't stay in one spot all day. Desk in the morning, meeting room after lunch, maybe a window seat later, and the light around them shifts just as often. Daylight pools in one corner, glare hits a screen in another. Which is exactly why lighting in office fit-outs can't just chase a lux number on a spec sheet. That number won't tell you what it feels like to sit under it for eight hours.
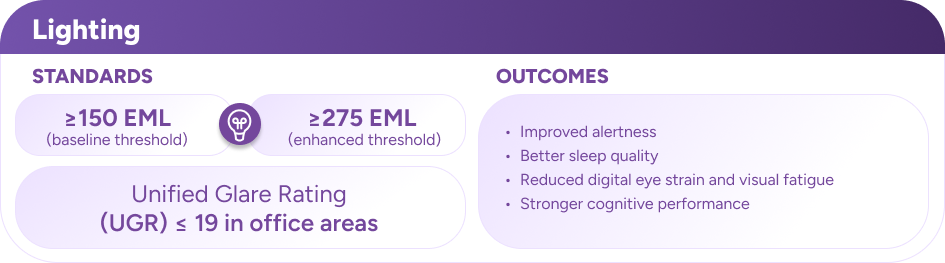
Circadian design is a good starting point: full spectrum LEDs tuned to the body clock, aiming for the WELL Building Standard's recommended 150 EML minimum, with better setups pushing toward 275 EML. Get this right and offices see fewer mid afternoon crashes, plus better sleep downstream, since circadian aligned daylight exposure carries beyond the workday.
Glare is handled through indirect fixtures, anti glare optics and thoughtful spacing, targeting a Unified Glare Rating of 19 or under. Daylight gets a boost too, with light shelves pushing natural light three to five metres deeper into a floor plate, while daylight harvesting dims artificial light automatically as sunlight increases.
The last piece is individual control: tunable white lighting and adjustable zones per workstation. Done properly, human centric lighting cuts visual fatigue, extends focus duration and reduces complaints, turning lighting from a finishing touch into something that actually drives how well a workplace runs.
Open plan office design crams a lot of different activities onto one floor plate. Someone's trying to concentrate, someone else is on a video call, a third group is brainstorming out loud, all within earshot. That's a guaranteed acoustic headache.
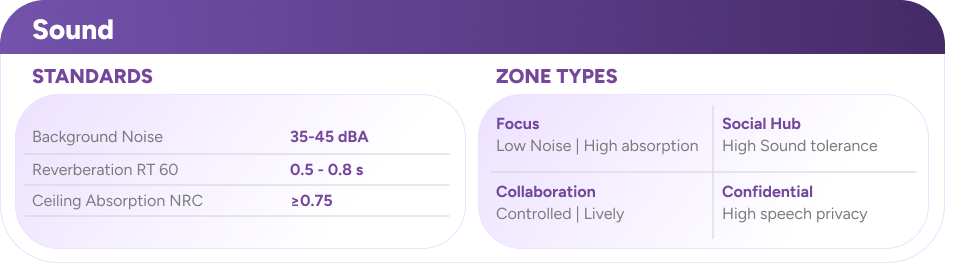
Handling it well starts with zoning: focus zones need low noise and high absorption, while collaboration zones can be livelier, that's the point of them. Background noise in focused areas is generally kept in the 35 to 45 dBA range, with reverberation time held around 0.5 to 0.8 seconds. Push past that and conversations start blurring together.
Materials do most of the quiet work here. Ceilings are usually expected to hit a Noise Reduction Coefficient of 0.75 or higher, soaking up sound rather than letting it bounce around. Speech privacy and sound masking cover the rest, enclosed rooms for confidentiality, and increasingly, adaptive masking systems that adjust in real time. Some setups go further, pairing this with real time noise monitoring and acoustic analytics, so facility teams can catch a space drifting out of range before anyone complains.
The goal is simple: meeting rooms stay clear enough that people aren't straining to hear each other, and collaboration areas avoid that exhausting echoey loud. And it's far easier to get this right during the office fit-out itself than to retrofit acoustics around furniture and partitions already bolted down.
A single thermostat serving an entire floor rarely keeps everyone happy, and modern office fit-outs are moving away from that model. Zoned HVAC, usually set up per 1,000 to 1,500 square feet with meeting rooms on their own zone, lets different parts of an office be managed on their own terms.
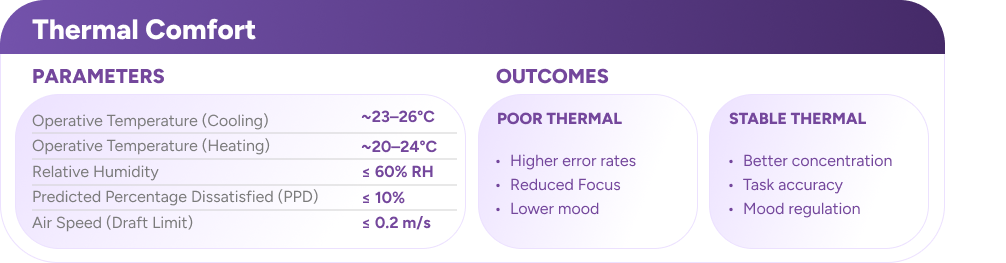
The targets are fairly specific: operative temperature around 23 to 26°C cooling, 20 to 24°C heating, relative humidity capped at 60 percent, and air speed under 0.2 m/s to avoid draft complaints. Underfloor systems and high performance building envelopes help hit these numbers, while Predicted Percentage Dissatisfied is generally kept at 10 percent or under, a reminder that thermal comfort isn't one magic number but a range most people can live with.
That range matters because a meeting room, a private office and a collaboration space don't behave the same way, and personal control, local diffusers, smart thermostats, microclimate zoning, closes the gap between a zone-wide setting and what one person actually needs. Interestingly, people also tolerate a wider range when given some seasonal control themselves. Comfort isn't purely a number, it's partly about having a say in it.
The outcomes track closely: poor thermal environments hurt cognitive performance, error rates and collaboration quality, while stable environments support longer concentration and stronger perceived workplace quality. Thermal comfort is no longer just an engineering problem tucked away in the plant room, it's become part of how the whole workplace experience is designed.
Workplace health isn't some side conversation anymore, it's becoming part of the core framework offices get planned and judged by. Air quality, lighting, acoustics and thermal comfort don't sit in their own little boxes either; they're all shaped by the same things, the building itself, the floor plan, the systems running quietly behind the scenes, the materials chosen, how the space actually gets used day to day. Which means a decision made in one area can just as easily ripple into performance somewhere else entirely.
That's why these factors need to sit at the same table as cost, space efficiency, design quality and operational requirements, and ideally from the very start of a fit-out, not bolted on afterward.
As the purpose of the physical office keeps shifting, environmental performance looks set to play a bigger role in how occupiers judge workplace quality — and, increasingly, how they justify the investment in a fit-out at all.
For a deeper understanding of workplace planning, design considerations and practical fit-out strategies, explore Altre's Office Fit-Out Playbook 2026.
BMS: Building Management System
CO₂: Carbon Dioxide
dBA: Decibels (A-weighted)
EML: Equivalent Melanopic Lux
ESG: Environmental, Social, and Governance
HVAC: Heating, Ventilation, and Air Conditioning
IAQ: Indoor Air Quality
LED: Light Emitting Diode
MERV: Minimum Efficiency Reporting Value
NRC: Noise Reduction Coefficient
PM2.5: Particulate Matter (≤ 2.5 micrometers)
PPD: Predicted Percentage Dissatisfied
RH: Relative Humidity
RT60: Reverberation Time
UGR: Unified Glare Rating
UVGI: Ultraviolet Germicidal Irradiation
VOC: Volatile Organic Compound
WELL: WELL Building Standard
WHO: World Health Organization
It's everything that quietly shapes what an office actually feels like to be in, the air, the light, the noise, the temperature. None of it grabs attention on its own, but it adds up more than most people realise.
Because one office now has to hold a lot of very different moments at once, someone trying to concentrate, someone stuck on back to back calls, a group thinking out loud a few desks away. When the air, light, noise or temperature doesn't support that mix, people feel it eventually, even if they can't quite name why. That's really why this stopped being an afterthought and became something offices are planned around from day one.
A lot of it comes down to ventilation, filtration and how many people are actually sharing the same air in a room. When it's off, you notice, that creeping tiredness, trouble focusing, the stale feeling by mid afternoon. A well thought out fit-out plans for this properly rather than just hoping for the best.
It's lighting that actually pays attention to people, not just a brightness number on a spec sheet. It shifts through the day roughly the way natural light does, and paired with glare control and daylight-responsive settings, it ends up feeling right for whatever people happen to be doing at that moment.
Because open offices pack a lot of different energy into one space, quiet focus, phone calls, group brainstorms, all within earshot of each other. Good acoustic design is really just about giving each of those room to breathe, using zoning and the right materials so one doesn't drown out another.
Temperature alone doesn't tell the whole story. Airflow, humidity, how crowded a room is, even personal preference, they all play a part too. That's why one setting rarely works for an entire floor, and why giving different zones their own controls tends to keep people a lot happier than a single thermostat ever could.
Definitely, it's just smaller in scale. A tighter footprint doesn't make air quality, lighting, acoustics or temperature matter any less. People still feel it just the same.
Published: September 1, 2026
Discover more insights and expert perspectives on commercial real estate and business growth

Copyright © 2026. All rights reserved.