Contact us
Sep 2, 2026•5 min read
How Metal Price Volatility Is Reshaping Office Fit-Out Costs in India
Read More
Written by: Vidushi Kajla
Published at: 07/28/26
Office fitout has quietly become one of the higher-stakes decisions an enterprise makes in India. Rising Grade-A rents, compressed timelines, GCC mandates that need to be operational in months rather than years, and boards that now evaluate workspace on productivity and retention outcomes rather than cost per seat. The brief has changed. The delivery model, in most cases, has not caught up.
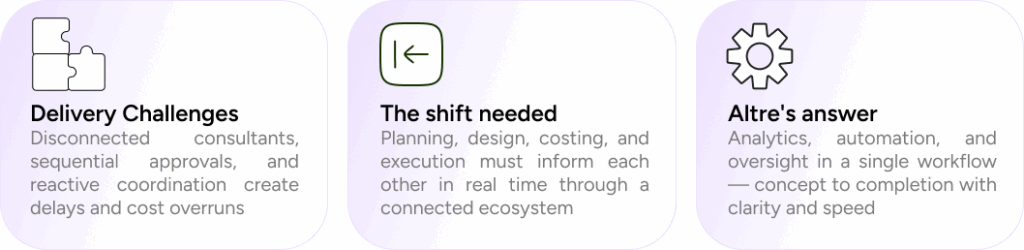
Altre's Office Fit-Out Playbook 2026 maps where that information gap sits and how leaders can close it with data-driven decisions. The core finding is direct: the traditional fitout model, which runs design, costing, procurement, and construction as sequential, disconnected stages, is not just slow. It generates decisions that are made with incomplete information, which is what produces the budget surprises, timeline slippage, and quality compromises that most enterprise fitout projects eventually encounter.
The conventional fitout sequence runs roughly like this. Design is developed and approved, then sent to a cost consultant, who returns a number that frequently triggers a redesign. The revised design goes back out for recosting. Once aligned, procurement begins, often discovering lead time issues that push the programme. Construction then runs against a set of drawings that the execution team had no input into during design. Coordination gaps surface on site and get resolved through variations, each one adding cost and time.
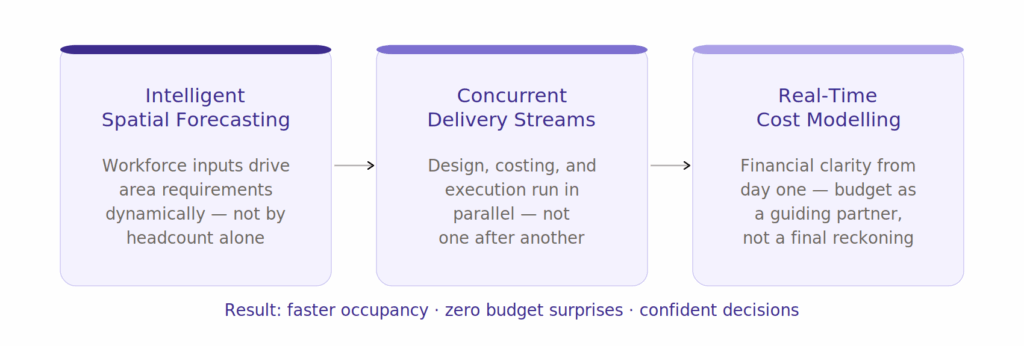
The integrated model replaces this sequence with concurrent workflows. Layout development, feasibility checks, cost implications, and execution scheduling run in parallel rather than in series. When one element changes, the others update. A density decision made in week two has an immediate cost read. A material substitution in week five shows its programme impact before anyone has committed.
The result is not simply faster delivery. It is a different risk profile. Problems that would surface as expensive on-site variations get resolved as cheap planning decisions. Budget reality is visible from the concept stage, not after weeks of design work. And the execution team, because they are part of the process from the start, is working from a coordinated brief rather than a static drawing set.
The playbook identifies a specific failure point in how most fitouts begin: space allocation based on headcount ratios rather than how the team actually works.
The smarter starting point uses workforce inputs: role distributions, hybrid attendance patterns, collaboration rhythms, function-specific space needs, to calculate area requirements dynamically. A 500-person team with 60% hybrid attendance and a high proportion of deep-focus engineering roles needs a fundamentally different floor plate from a 500-person BFSI operations team running high collaboration density at full attendance. Applying a uniform density benchmark to both produces a space that fits neither.
Intelligent spatial forecasting generates layout pathways and zone allocations across deep focus, structured collaboration, informal interaction, and regenerative zones, in direct alignment with the actual workforce brief. This matters both for space efficiency and for the post-occupancy outcomes the playbook measures: focus capability, collaboration effectiveness, and energy levels across the working day.
One of the most consistent pain points in enterprise fitout is late budget discovery. A design is developed over weeks, sometimes months, and the cost estimate arrives as a separate event. The number is too high, the design gets stripped back, and the final space is a version of what was intended rather than what was decided.
Embedding cost modelling within the planning and design stages removes this sequence. Altro's delivery model allows leadership to compare layout scenarios, test density options, and evaluate material choices with real-time cost visibility at each step. Scenario comparisons happen before approval, not after commitment. The expenditure breakdown, across civil works, interiors, MEP, and furnishings, is visible throughout.
Budget stops being a constraint that appears at the end of the process and becomes a live parameter inside it. That shift changes the quality of decisions made at every stage.
For a GCC standing up its first India centre, or an enterprise scaling an existing one, time-to-occupancy is not just a project metric. Every week of delay has a cost in headcount that cannot be onboarded, operations that cannot run, and talent that may choose not to wait.
The integrated delivery model shortens the project timeline by removing the dead time between stages. As the office fitout timeline guide on altre.co.in sets out, a well-managed fitout in India runs 16 to 20 weeks from brief to handover. That is achievable when design, costing, procurement, and construction coordination run concurrently rather than sequentially. It is not achievable when each stage waits for the previous one to close.
The playbook makes a point that sits upstream of delivery methodology: the brief has changed. Workplaces in 2026 are evaluated not on whether they look modern but on whether they perform.
Performance, in the playbook's framework, covers five measurable dimensions. Indoor air quality, where the standard for Grade-A fitouts now includes continuous PM2.5 and CO2 monitoring, demand-controlled ventilation, and MERV 14 to 16 filtration in high-pollution cities like Delhi and Mumbai. Lighting, where circadian-aligned full-spectrum LEDs and glare control are specified to WELL Building Standard thresholds. Acoustics, where background noise in focus zones should sit between 35 and 45 dBA and reverberation times between 0.5 and 0.8 seconds. Thermal comfort, with zoned HVAC per 1,000 to 1,500 sq ft and adaptive control. And psychological design, covering focus zones, collaboration settings, belonging signals, and inclusive access as design inputs from the brief stage.
These are not amenities. They are the infrastructure that determines whether employees choose to use the office, whether they perform effectively when they do, and whether the space retains talent or simply houses it.
Technology-driven delivery is not a software platform or a single tool. It is the architecture of how information flows through a project: design intent, cost reality, material availability, programme constraints, and execution requirements all connected and current rather than siloed and sequential.
For enterprises briefing a design and build partner in India, the right diagnostic questions are about this architecture. How does the cost model connect to the design model? At what stage does the execution team join the process? How are changes to density or layout decisions reflected in the programme? If the answers involve handoffs between separate firms at separate stages, the risk profile of the project is higher than it needs to be.
Altre's Design and Build platform manages this from concept to completion in a single integrated workflow. For a detailed view on briefing, delivery approach, and how the playbook applies to your specific mandate, explore Altre's Design and Build advisory or read the full Office Fit-Out Playbook 2026. For location strategy alongside workspace planning, Altre's Business Location Advisory platform covers both.
What is technology-driven office fitout design?
Technology-driven office fitout design connects the design, cost modelling, procurement, and construction workflows of a project into a single concurrent system rather than running them as separate sequential stages. When these streams are integrated, cost implications of design decisions are visible in real time, programme impacts of material changes are immediate, and the execution team works from a coordinated brief rather than a static drawing set. The result is faster delivery, fewer on-site variations, and more accurate budget outcomes from the earliest project stages.
How long does an office fitout take in India in 2026?
A well-managed office fitout in India runs 16 to 20 weeks from initial brief to handover. This is achievable when design, costing, procurement, and construction coordination run concurrently. The traditional sequential model, where each stage waits for the previous one to close, typically runs to seven to nine months or longer, with delays concentrated at the handoff points between stages.
What does an integrated design and build model mean for a GCC fitout in India?
For a GCC standing up or scaling in India, an integrated design and build model means the cost reality of a floor plate decision is visible in week two rather than week eight. It means the execution team is part of the brief, so site coordination gaps are resolved as planning decisions rather than as on-site variations. And it means programme risks around material lead times or MEP coordination are identified before they affect occupancy. The business impact is faster time-to-occupancy, more predictable costs, and a space that was designed with execution reality as an input rather than a constraint encountered at the end.
What should a performance-ready office fitout include in India in 2026?
According to Altre's Office Fit-Out Playbook 2026, a performance-ready fitout in India now includes continuous indoor air quality monitoring (PM2.5, CO2, VOC sensors), MERV 14 to 16 filtration in high-pollution cities, circadian-aligned lighting to WELL Building Standard thresholds, zoned HVAC per 1,000 to 1,500 sq ft, acoustic zoning with 35 to 45 dBA background noise targets in focus areas, and psychological design covering focus zones, collaboration settings, and inclusive access. These are design inputs, not add-ons.
What is the Office Fit-Out Playbook 2026 by Altre?
The Altre Office Fit-Out Playbook 2026 is a research report covering the key drivers reshaping office fitout strategy in India: integrated technology-enabled delivery, performance-based workplace design, indoor environmental quality standards, human psychology in spatial design, and sustainable materials and energy systems. It is authored by Altre's Design and Build and Research teams and is available to read in full at the link above.
What are the main causes of office fitout delays and cost overruns in India?
The most common causes are structural to the traditional delivery model: disconnected consultants running sequential approvals, cost estimates arriving after design is complete, procurement beginning without execution team input, and on-site coordination gaps resolved through expensive variations. An integrated delivery model, where design, costing, and execution run concurrently in a shared workflow, addresses these at the source rather than managing them after they escalate.
Source: Altre Office Fit-Out Playbook 2026. Published by Altre Digital Pvt. Ltd.
Published: July 28, 2026
Discover more insights and expert perspectives on commercial real estate and business growth

Copyright © 2026. All rights reserved.